
Thinking about going tiny but scared you will pick the wrong size?
You are not alone.
Most people planning a tiny house get stuck on one question. How big is big enough without losing the whole point of living small?
Here is the short answer. Most tiny homes fall between 100 and 400 square feet, and the sweet spot for comfort sits around 200 to 300 square feet.
That is the quick version.
Now let’s break down every number, every rule, and every real world example so you can pick your size with confidence, not guesswork.
Brief History of Tiny Homes
The tiny house movement did not start last year on social media.
It goes back to the late 1990s when Jay Shafer built some of the first modern tiny homes on wheels.
Things really took off after 2008.
Money got tight for a lot of families, and people started looking for cheaper, simpler ways to own a home.
Fast forward to today, and tiny homes are everywhere, from backyard offices to full time family homes.
Rising rent, climate worries, and a desire for less clutter keep pushing more people toward small square footage living.
What Defines a Tiny House?
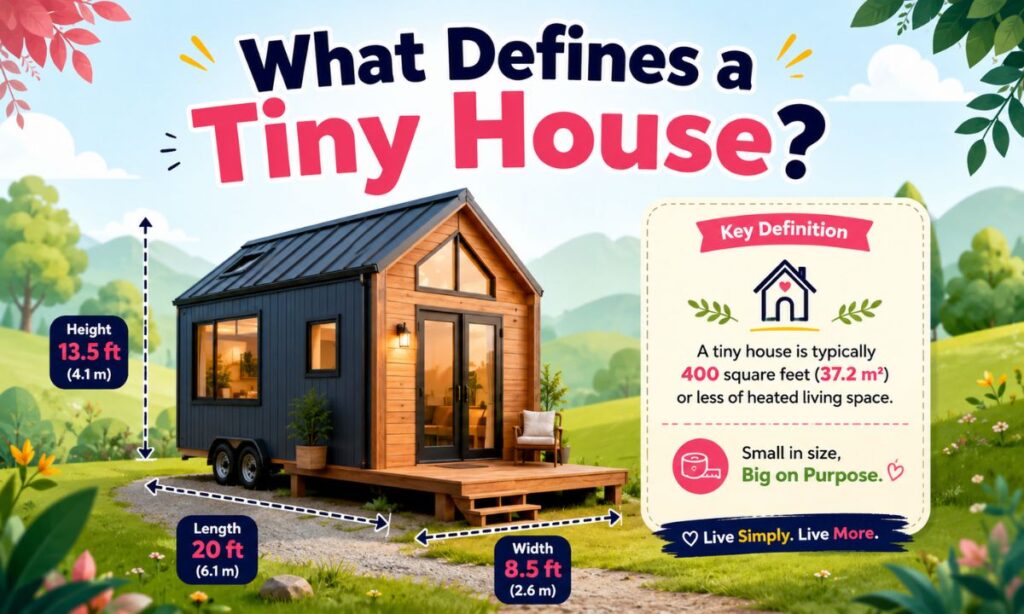
Here is where a lot of people get confused.
A tiny house is not just a small version of a normal house. It is a completely different way of building.
Technically speaking, a tiny house sits between 100 and 400 square feet of living space.
But the real definition is about how the space works, not just the size.
Every inch has a job. Loft beds, foldable tables, and built in storage replace hallways and spare rooms nobody uses anyway.
There are two main types you will run into.
• Tiny homes on wheels, also called THOW
• Stationary tiny homes built on a permanent foundation
Both types follow different rules for tiny house dimensions, so knowing which one you want changes everything else in this guide.
ALSO READ:Arch Aplin Architecture: Home Design and Key Dimensions
Standard Tiny House Dimensions
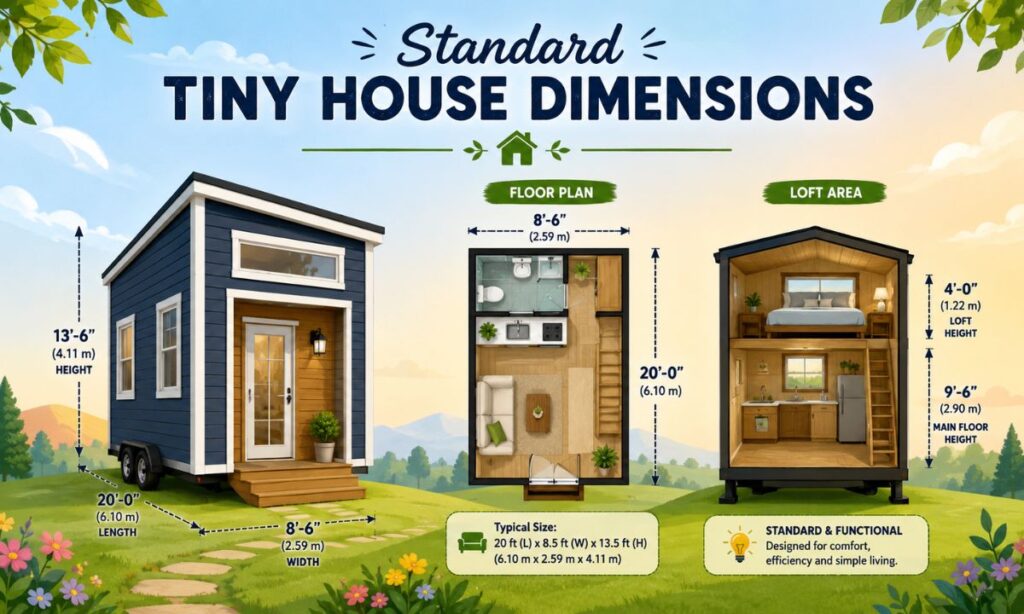
Typical Length, Width, and Height
Numbers matter more than vague advice here, so let’s get specific.
For tiny homes on wheels, road laws basically decide your width and height for you.
• Width: 8 to 8.5 feet
• Length: 16 to 32 feet
• Height: up to 13.5 feet, the legal road limit in most states
That gives you a square footage range of roughly 120 to 400 square feet depending on how long you build.
| Category | Length | Width | Square Feet |
| Compact | 16 to 20 ft | 8 to 8.5 ft | 120 to 160 sq ft |
| Standard | 20 to 28 ft | 8 to 8.5 ft | 160 to 300 sq ft |
| Large | 28 to 32 ft | 8 to 8.5 ft | 300 to 400 sq ft |
These are the standard tiny house dimensions you will see from almost every builder in the industry.
Interior Height and Loft Space
Ceiling height sounds boring until you are the one hitting your head on a beam every morning.
Most tiny homes run 6.5 to 7.5 feet in the main living area, which feels normal for walking around.
The loft space is a different story, usually only 3 to 5 feet tall.
That is fine for sleeping, but you will be crawling, not standing, so plan your storage and stairs with that in mind.
Why Width Is So Limited
Ever notice how almost every tiny house on wheels looks skinny?
That is not a design trend. It is the law.
Road travel without special permits caps you at 8.5 feet wide. Go past that and you become a wide load, which means:
• Special permits
• Escort vehicles
• Limited travel routes
Most builders skip that headache entirely, which is why tiny house dimensions stay so consistent across the board.
Tiny Houses on Wheels: Trailer Sizes, Weight and Legal Limits
Common Trailer Dimensions Explained
Your trailer is not just a base. It is the entire foundation of your design, so pick it carefully.
| Trailer Length | Typical Use | Living Space |
| 16 ft | Minimalist setup | ~120 sq ft |
| 20 ft | Solo living | ~160 sq ft |
| 24 ft | Balanced design | ~200 to 250 sq ft |
| 28 ft | Couples | ~250 to 300 sq ft |
| 30 to 32 ft | Families | ~300 to 400 sq ft |
Trailers generally follow road safe proportions. Width stays at 8 to 8.5 feet, height maxes out around 13.5 feet, and most builders keep length under 30 feet for easier towing.
Weight Limits (Where Most People Go Wrong)
This is the part that catches new builders off guard every single time.
A finished tiny house trailer setup usually weighs somewhere between 10,000 and 20,000 pounds once everything is loaded in.
Weight limits actually change depending on your state and your axle setup, so do not assume one number applies everywhere. Many states use 14,000 pounds as a common cutoff, but always check locally before you build.
Going over your limit can mean:
• Extra permits
• Riskier towing
• Roads that are simply off limits to you
Smart tiny home builders run the weight numbers early, not after the walls are already up.
Towing Requirements
You cannot hook a tiny house to a regular sedan and hope for the best.
You will need a heavy duty truck with real towing capacity, somewhere in the 12,000 to 20,000 pound range, plus the correct hitch system for your trailer.
A lot of first time buyers skip this step, then find out their mobile home barely moves without the right truck. Save yourself the surprise and sort your tow vehicle before you finalize your trailer size.
Tiny House Size Categories
Under 100 Square Feet (Extreme Minimalism)
This is about as small as it gets.
At this square footage, you are working with the basics only. Full bathrooms often get replaced with shared or compact options.
People choosing this size are usually after rock bottom costs, a backyard office setup, or something temporary while they figure out a bigger plan.
Living here full time takes real discipline. Storage is tight and movement is limited, so this size is not for everyone.
100 to 200 Square Feet
This is where tiny house dimensions start feeling usable day to day.
You can realistically fit a small kitchen, a compact bathroom, and a sleeping loft without feeling like you are camping.
Things still get tight when you are cooking a real meal, hosting a friend, or trying to store seasonal gear like winter coats or holiday decorations.
For one person living full time, though, this range genuinely works.
200 to 300 Square Feet
Most people land here, and honestly, it makes sense why.
This range balances comfort, function, and mobility better than any other bracket. You get a defined kitchen area, a full bathroom, and either a loft or ground level bed.
Storage stops being a constant battle too. It finally starts to feel like an actual home instead of a clever box.
300 to 400 Square Feet
Now we are talking studio apartment territory.
At this size, you can add a bigger kitchen, a dedicated seating area, a small workspace, and extra storage for the stuff life just accumulates.
Couples and small families tend to prefer this range because it removes the constant compromise smaller homes force on you.
Fixed Tiny House vs Mobile Tiny House
Tiny House on Wheels
Portability is the whole point here.
These homes are limited by trailer sizes but built for total flexibility, which is perfect if you move often, want travel freedom, or plan on off grid living.
Stationary Tiny House
Also called a foundation home, this option opens up way more design freedom since you are not boxed in by trailer limits.
You can build wider, build taller, and expand your layout options significantly.
The tradeoff is that you now answer to local zoning regulations, building codes, and permit requirements, which THOW owners mostly avoid.
Smart Layout Planning
Space Zoning Strategy
Even perfect tiny house dimensions cannot fix a messy layout.
Split your space into clear zones: sleeping, cooking, storage, and relaxing. Avoid letting these zones blend together unless you genuinely have no other option.
Clear zoning is the difference between a small space that feels organized and one that feels chaotic.
Loft vs Ground Level Sleeping
Lofts save floor space, but that space savings comes at a cost.
They cut headroom, require climbing a ladder every night, and can feel cramped after the novelty wears off.
Ground level beds eat more square footage but win big on comfort. A lot of modern designs actually blend both options into one layout.
Multi Functional Furniture
This is where maximizing space stops being theory and starts being practical.
Murphy beds, fold out tables, hidden storage compartments, and built in shelves turn a tiny footprint into a surprisingly flexible home.
These small design choices make the biggest difference in how livable your space actually feels.
Factors That Influence Tiny House Dimensions
Lifestyle Needs
Your daily routine shapes your ideal size more than any chart ever will.
Cook a lot? You need real kitchen space. Work from home? A dedicated desk is non negotiable, not a nice to have.
Solo living allows for a tighter layout, while couples and families almost always need extra room for privacy and storage.
Climate Conditions
Weather quietly eats into your usable space.
Cold climates need thicker insulation and double walls, which shrinks your interior footprint a bit. Warmer climates let you use lighter materials and more open layouts.
Either way, climate should factor into your tiny house dimensions planning from day one, not as an afterthought.
Mobility Requirements
Planning to move often? Size becomes a real practical limit, not just a preference.
Smaller builds are easier to tow, park, and maneuver without needing special permits every time you relocate.
Bigger builds feel more comfortable, but they restrict where you can go and how often you can move.
Budget Constraints
Cost climbs fast as square footage grows.
More space means more materials, more labor, and more ongoing utility costs. Even small upgrades like a bigger bathroom can push your budget higher than expected.
Balancing comfort against affordability is really the whole game here.
Zoning Laws and Legal Considerations
Road Regulations (For THOW)
To stay road legal, your build needs to fit inside these numbers:
• Width: 8.5 ft
• Height: 13.5 ft
• Weight: around 14,000 pounds, though this varies by state
These limits fall under DOT regulations and standard road safety rules, so treat them as hard limits, not suggestions.
Placement Rules
Not every plot of land welcomes a tiny house.
Before you buy or build, check local zoning laws, parking restrictions, and building codes for your specific area.
Legal spots typically include RV parks, rural land, and dedicated tiny home communities that already allow this kind of housing.
Building Codes Worth Knowing
Here is something a lot of guides skip entirely.
In 2018, the International Residential Code added Appendix Q, a set of building standards written specifically for homes under 400 square feet.
If your area has adopted Appendix Q, it can make permitting your tiny house noticeably smoother since inspectors finally have rules built for your exact situation instead of forcing a tiny home to meet full sized house standards.
It is worth asking your local building office if they follow it before you get too far into planning.
Real Tiny House Examples
20 ft Tiny House (~160 sq ft)
This size is built for solo living.
Picture a compact kitchen along one wall, a small bathroom tucked in the back corner, and a loft bed above it all. Storage usually gets built right into the stairs.
It works well, but only if you stay disciplined about where everything lives.
24 ft Tiny House (~220 sq ft)
This is one of the most balanced setups out there.
You get a better kitchen, a more comfortable bathroom, and noticeably more storage than the 20 foot version.
Couples can genuinely live here without stepping on each other constantly, which says a lot about how well this size works.
28 to 32 ft Tiny House (~300 to 400 sq ft)
Now things start feeling spacious.
These builds often include a separate seating area, a bigger kitchen, and even a dedicated workspace for remote work.
Families and long term residents tend to gravitate here since it cuts down on the daily friction smaller homes create.
Cost vs Size (What You Actually Pay)
Bigger builds cost more, but the jump is not always straight line.
| Size | Estimated Cost |
| 100 to 200 sq ft | $20,000 to $50,000 |
| 200 to 300 sq ft | $50,000 to $90,000 |
| 300 to 400 sq ft | $90,000 to $150,000+ |
Hiring an experienced custom home builder or established tiny home builders raises your price tag, but usually pays off in build quality and fewer headaches down the road.
How to Choose the Right Tiny House Size
Here is a simple way to match your life to the right size.
| Lifestyle | Recommended Size |
| Solo minimalist | 100 to 200 sq ft |
| Solo comfort | 200 to 300 sq ft |
| Couple | 250 to 350 sq ft |
| Small family | 300 to 400 sq ft |
Think honestly about your daily routine, your real storage needs, and any future plans like kids or a home business before locking in a number.
Maximizing Space in a Tiny House
Small spaces reward smart thinking.
Use vertical storage, built in shelves, and hidden compartments wherever you can squeeze them in. Natural light also makes a bigger difference than most people expect.
A well designed 250 square foot home can genuinely feel roomier than a poorly planned 400 square foot one. Design beats raw size almost every time.
Fun Facts About Tiny Houses
Some tiny homes cost less than a car, with basic builds starting around $20,000
• Many compact builds get finished in just 8 to 12 weeks with the right team or a solid DIY plan
• Mobile tiny homes can legally park in RV parks, backyards, or rural land as long as local zoning allows it
• Plenty of modern tiny homes run on solar power and smart lighting, proving small does not mean basic
Quick Interactive: What Is Your Ideal Tiny House Size?
Answer these honestly before you commit to a number.
• Are you living solo or with someone else?
• Is this full time living or just occasional use?
• Do you need room for work, hobbies, or storage?
• Are you prioritizing mobility or a fixed location?
Mostly solo with minimal needs? 100 to 200 square feet could work fine.
Want daily comfort without going huge? 200 to 300 square feet is your safe zone.
Living with someone or need extra breathing room? Aim for 300 to 400 square feet.
One more question worth sitting with. If you lived in this space for a full year, what would you miss the most? That answer usually tells you exactly how much room you actually need.
Final Thoughts
Tiny living was never about cramming into the smallest box possible.
It is about picking the size that actually fits your life, not someone else’s Pinterest board.
Once you understand real tiny house dimensions, every other decision gets easier, from layout to cost to how often you can pack up and move. Get the size right, and your tiny home will not feel small. It will feel exactly right.
FAQs About Tiny House Dimensions
Can you expand a tiny house later if you need more space?
Not easily, especially for tiny homes on wheels, where the trailer size limits any real expansion. Stationary homes have more flexibility and can sometimes add extensions if local zoning allows it.
How much storage space should a tiny house realistically have?
Aim for at least 10 to 15 percent of your total square footage dedicated to storage through built in cabinets, under floor compartments, and vertical shelving.
Do tiny houses feel smaller than their actual square footage?
Sometimes, but usually only when the layout is poorly planned. Smart design, good lighting, and multi functional furniture can make even 250 square feet feel open and comfortable.